
Early Warning Signs You Need Professional Foundation Repairs
Every home rests upon an intricate balance between architectural engineering and the shifting earth beneath it. When that balance falters, subtle structural disturbances emerge across various living spaces before catastrophic damage takes place. Many property owners mistakenly dismiss these early warnings as standard cosmetic flaws caused by natural seasonal changes. Recognizing the subtle signals early allows homeowners to intervene promptly and preserve the safety of their households.
Ignoring minor settling often leads to accelerated deterioration throughout the entire architectural envelope. According to Persistence Market Research, shifting weather patterns and expansive subterranean clay actively threaten residential stability in volatile climates, resulting in 45% of older residences suffering from deflected or bowing walls that risk total collapse if left unattended. When subterranean pressure forces concrete slabs and footings past their structural thresholds, simple DIY fixes cannot restore the underlying load capacity. Timely intervention through professional foundation repairs prevents localized structural failures from cascading into dangerous and financially ruinous residential emergencies.
Fractures Across Interior and Exterior Walls
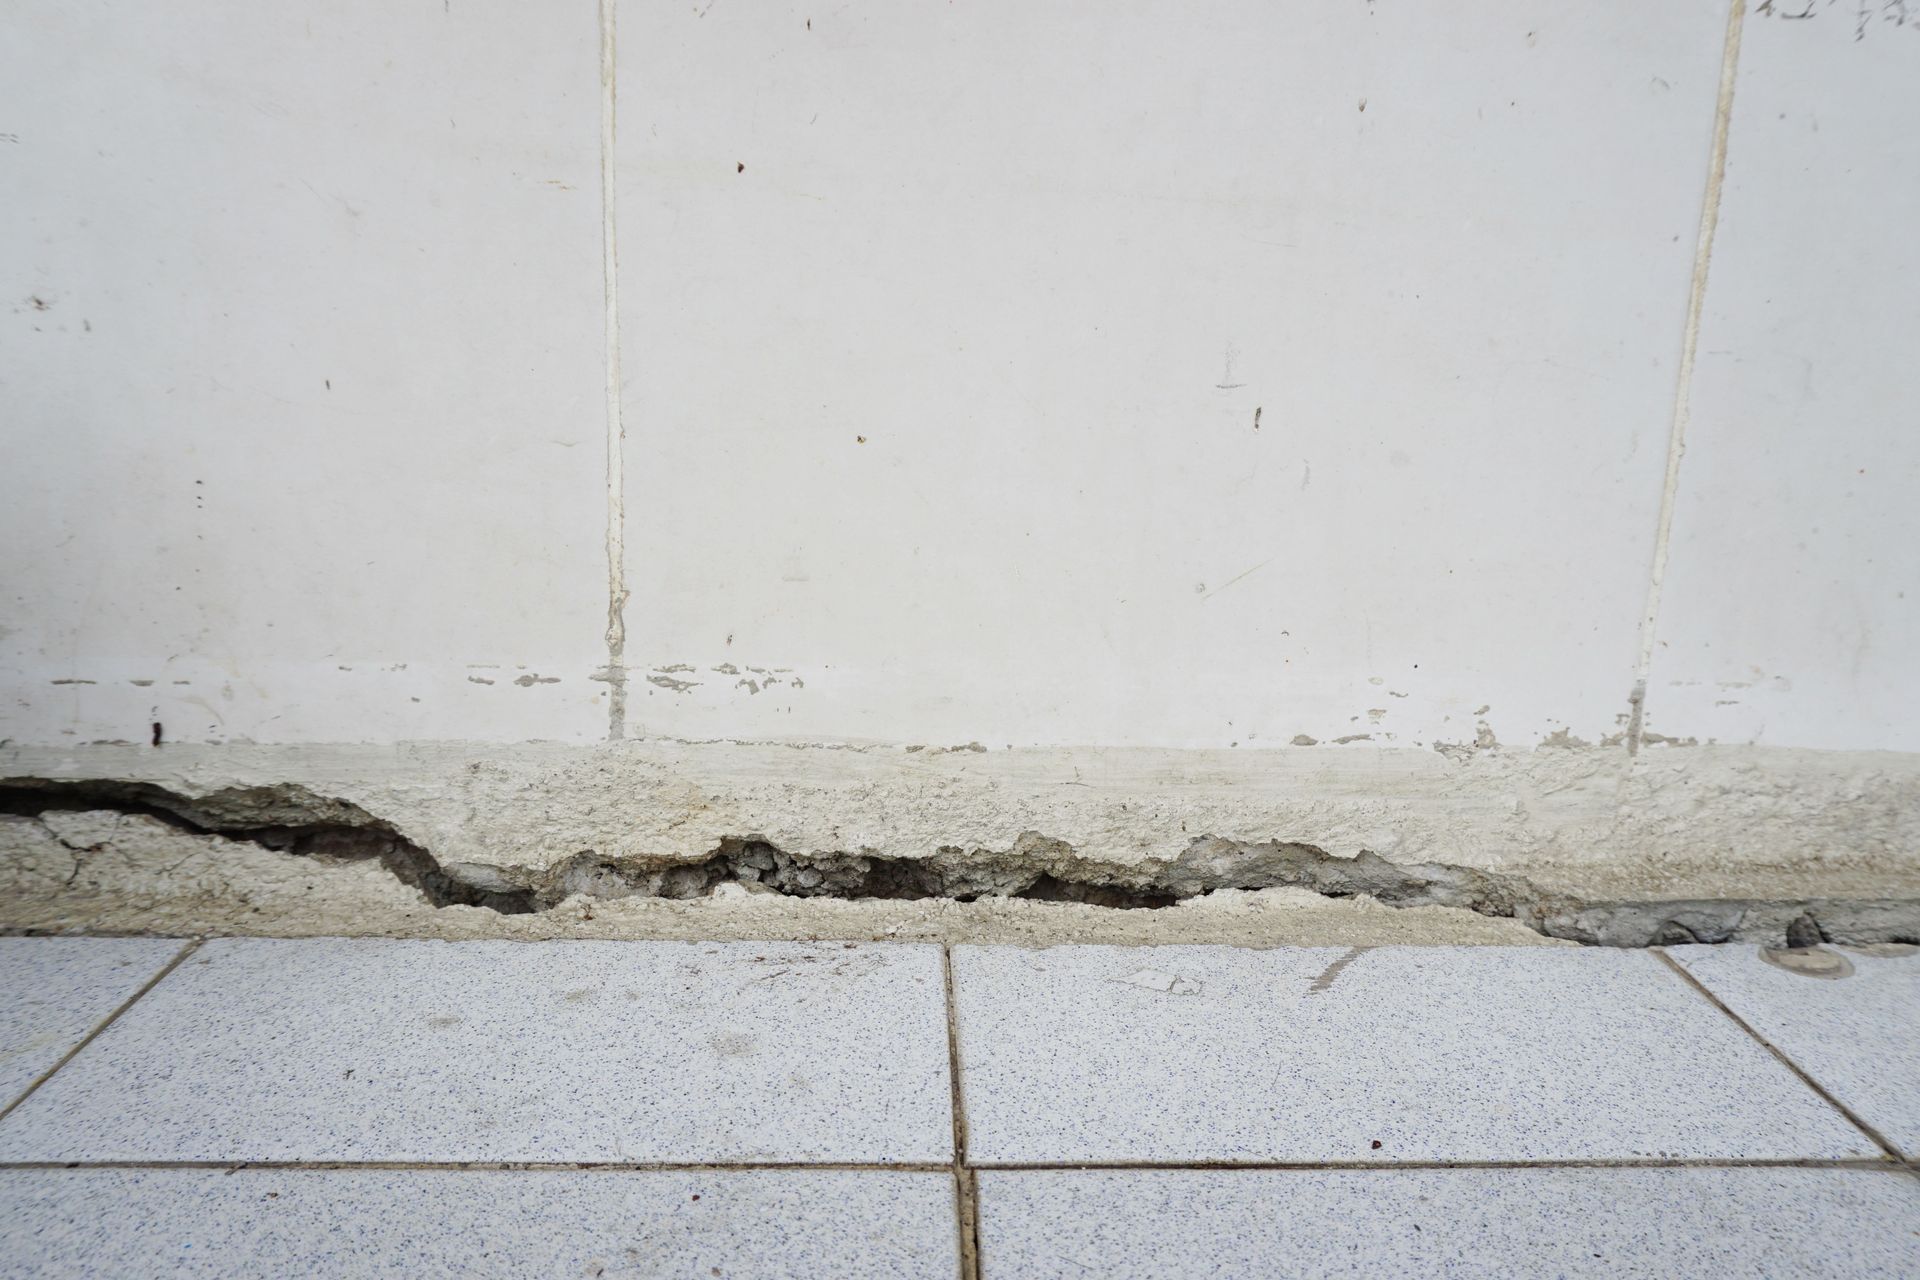
Cracks along interior drywall, plaster ceilings, and exterior brickwork represent the most visible indicators of ongoing structural distress. Hairline fissures above doorways or near window headers frequently expand over time as the underlying ground shifts unevenly beneath the perimeter footings. When interior fractures exceed one-fourth of an inch or display diagonal jagged patterns, they indicate active structural movement rather than superficial curing. These widening fissures reveal that the framework can no longer maintain uniform load distribution across the substructure, underscoring the necessity of engineered foundation repairs.
Exterior masonry often provides even clearer evidence that the ground beneath a residential perimeter has begun to sink or heave. Mortar joints displaying stair-step cracking along brick or stone walls indicate that specific segments of the footings have subsided deeper than adjacent areas. Horizontal fractures across concrete blocks or poured basement walls are particularly concerning because they suggest severe hydrostatic pressure from saturated exterior soil. Property owners who observe these specific masonry patterns should seek structural evaluations before the exterior envelope suffers irreparable displacement.
Prompt evaluation of masonry cracking helps determine whether environmental movement requires comprehensive foundation repairs to restore stability. When homeowners identify stair-step fissures running through multiple brick courses, waiting for the crack to widen only escalates restorative expenses. Exterior fissures also create easy entry pathways for groundwater, which rapidly erodes underlying soil layers and accelerates foundation settlement. Structural underpinning and piering systems counteract these subterranean forces, redistributing building loads onto stable strata deep beneath the surface. Investing in these corrective measures early protects the dwelling from extensive masonry collapse and preserves interior finishes.
Misalignments Along Doors and Window Casings
Doors and windows function as sensitive measuring instruments for the structural geometry of any residential structure. When an entryway suddenly sticks, rubs against the upper jamb, or refuses to latch securely, uneven settlement has likely distorted the rectangular rough opening. Similarly, double-hung windows that once glided smoothly may become jammed or exhibit uneven gaps along the vertical perimeter trim. While many homeowners blame humidity for warped wood components, recurring binding across multiple entryways strongly suggests subterranean movement that requires timely foundation repairs.
When structural footings sink unevenly, the framing members twist and torque out of plumb alignment. This rotational distortion causes interior door frames to lean slightly, preventing hinges from operating smoothly and causing doors to drift open or shut on their own. Attempting to plane down sticky doors or adjust strike plates merely treats the superficial symptom while the underlying structural displacement worsens. Engaging experienced specialists to implement foundation repairs ensures that framing members return to their true plumb positions naturally.
Slopes Beneath Flooring and Uneven Surfaces
Flooring surfaces often reveal structural deviations long before walls show noticeable distress. Homeowners may notice that marbles or small objects roll toward one side of a room, or that furniture wobbles on previously level ground. Squeaking floorboards, bouncy subfloors, and cracked ceramic tiles frequently signal that supporting joists, beams, or concrete slabs have dropped unevenly. Over time, these subtle gradations produce noticeable slope variations that diminish daily living comfort and signal significant sub-grade movement.
A sagging or sloped floor usually indicates that interior support piers have settled into soft subsoil or that horizontal wooden girders are failing. In crawl space configurations, excessive humidity can rot structural wooden posts, causing the central core of the dwelling to sink noticeably below perimeter walls. Concrete slab foundations can also experience differential settlement when the fill soil beneath the central slab compacts, creating voids that allow the concrete to sag. In both situations, the underlying framing loses its uniform load-bearing support and produces pronounced sloping across adjacent living zones.
Addressing uneven flooring requires careful mechanical lifting and stabilization through targeted foundation repairs. Qualified technicians utilize advanced hydraulic equipment and steel support systems to elevate sagging subfloors back toward an even level. Attempting to conceal low spots by pouring self-leveling underlayment only adds dead weight onto an already compromised structural network. Prioritizing genuine substructure remediation eliminates hazardous floor deviations, safeguards interior structural integrity, and restores true walking surfaces.
Separations Around Chimneys and Exterior Trim
Heavy brick or stone chimneys exert concentrated vertical loads upon relatively small footprints, making them particularly vulnerable to ground instability. When the soil beneath a chimney footing consolidates or washes away, the entire masonry stack can begin tilting away from the main exterior wall. Homeowners often notice widening gaps between the masonry chimney and the exterior siding, occasionally masked by deteriorating caulk or metal flashing. Any visible separation between the chimney mass and the house frame serves as an unambiguous warning of severe differential settlement.
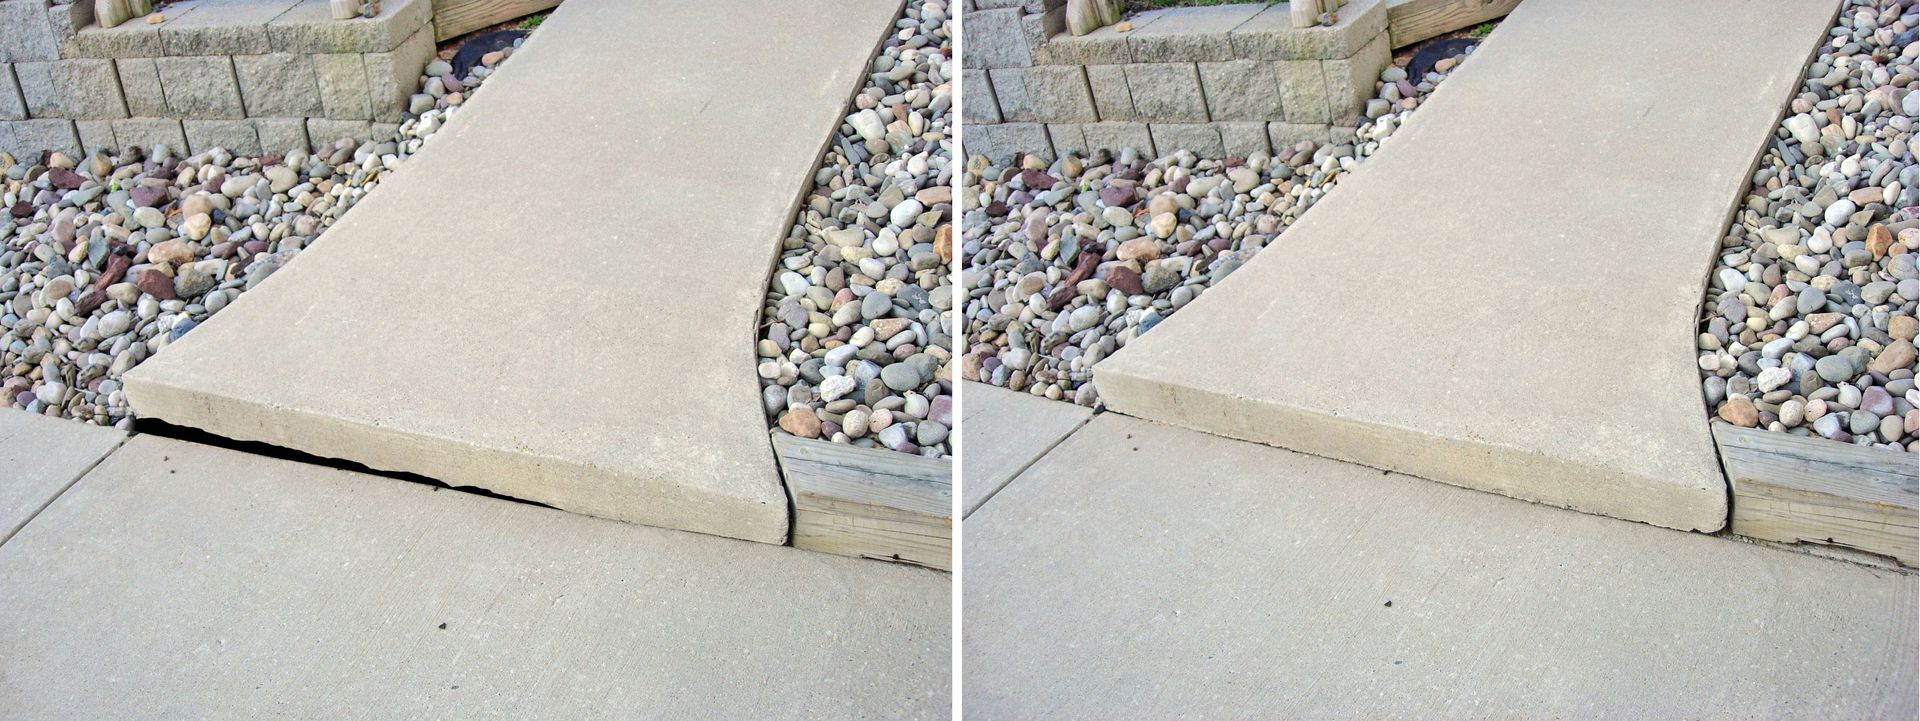
Exterior architectural components such as porches, patios, steps, and fascia trim can also detach from the primary structure as the foundation moves. Gaps forming around window trim, soffit panels, and roof eaves indicate that separate structural assemblies are shifting at discordant rates. When concrete patio slabs tilt toward the house, they channel destructive rainwater runoff directly against basement walls, further eroding subterranean soil. Without timely corrective intervention, separating chimneys and detached exterior features can destabilize adjacent framing and risk complete detachment.
Specialized stabilization methods, such as helical screw piers or bracketed resistance systems, anchor detached chimneys back to competent soil layers. These robust foundation repairs prevent towering masonry structures from collapsing onto neighboring property or pulling down primary framing assemblies. Experienced technicians install deep load-bearing anchors to arrest chimney movement and carefully pull tilted masonry stacks back toward vertical alignment. Resolving exterior separations promptly preserves overall property value, prevents water intrusion, and ensures the safety of surrounding outdoor living spaces.
The appearance of minor cracks, sticky doors, sagging floors, and exterior separations should never be dismissed as normal residential aging. These interlinked symptoms clearly demonstrate that the subterranean soils can no longer support the structural weight of the building uniformly. Delaying necessary professional
foundation repairs allows localized settling to compromise the structural integrity of the entire home, driving restorative costs substantially higher. Taking decisive action at the very first indication of movement protects your property against catastrophic structural failure and secures your long-term equity.
At Raise Right Foundation & Slab, we believe every property owner deserves lasting peace of mind and an unyielding structural footing. Our dedicated team stands ready to inspect your property thoroughly, assess every millimeter of movement, and deliver proven stabilization techniques tailored to your home. Contact us today so that we can safeguard your most valuable investment before minor settling escalates into catastrophic damage.

Share On: