
How Foundation Repairs Can Protect Your Property Value
To fully grasp the necessity of structural preservation, one must understand the complex geological and hydrological systems operating beneath the surface of a residential property. A home’s foundation does not rest on static ground; instead, it interacts continuously with varying layers of soil, bedrock, and shifting water tables. In many regions, the local topography is heavily composed of expansive clay soils. This type of earth acts like a dense sponge, swelling dramatically when saturated with winter rains or seasonal storms, and contracting severely during hot, dry summer months. This constant cyclical movement exerts massive forces against subterranean concrete walls and slabs.
When the earth expands, it introduces intense lateral and vertical hydrostatic pressure, pushing upward and inward against the concrete. When the earth dries out and shrinks, it pulls away from the structure, creating vast, empty voids beneath the home. Without continuous, uniform support from the soil below, heavy concrete slabs and perimeter walls begin to sag under their own immense weight. This uneven settlement places extreme stress on the building's internal framework, causing structural elements to warp, twist, and pull apart. Property owners who fail to recognize this natural environmental tug-of-war often find themselves dealing with compounding architectural failures that spread from the ground up into the roofline.
Comprehensive Diagnostic Strategies and Inspections
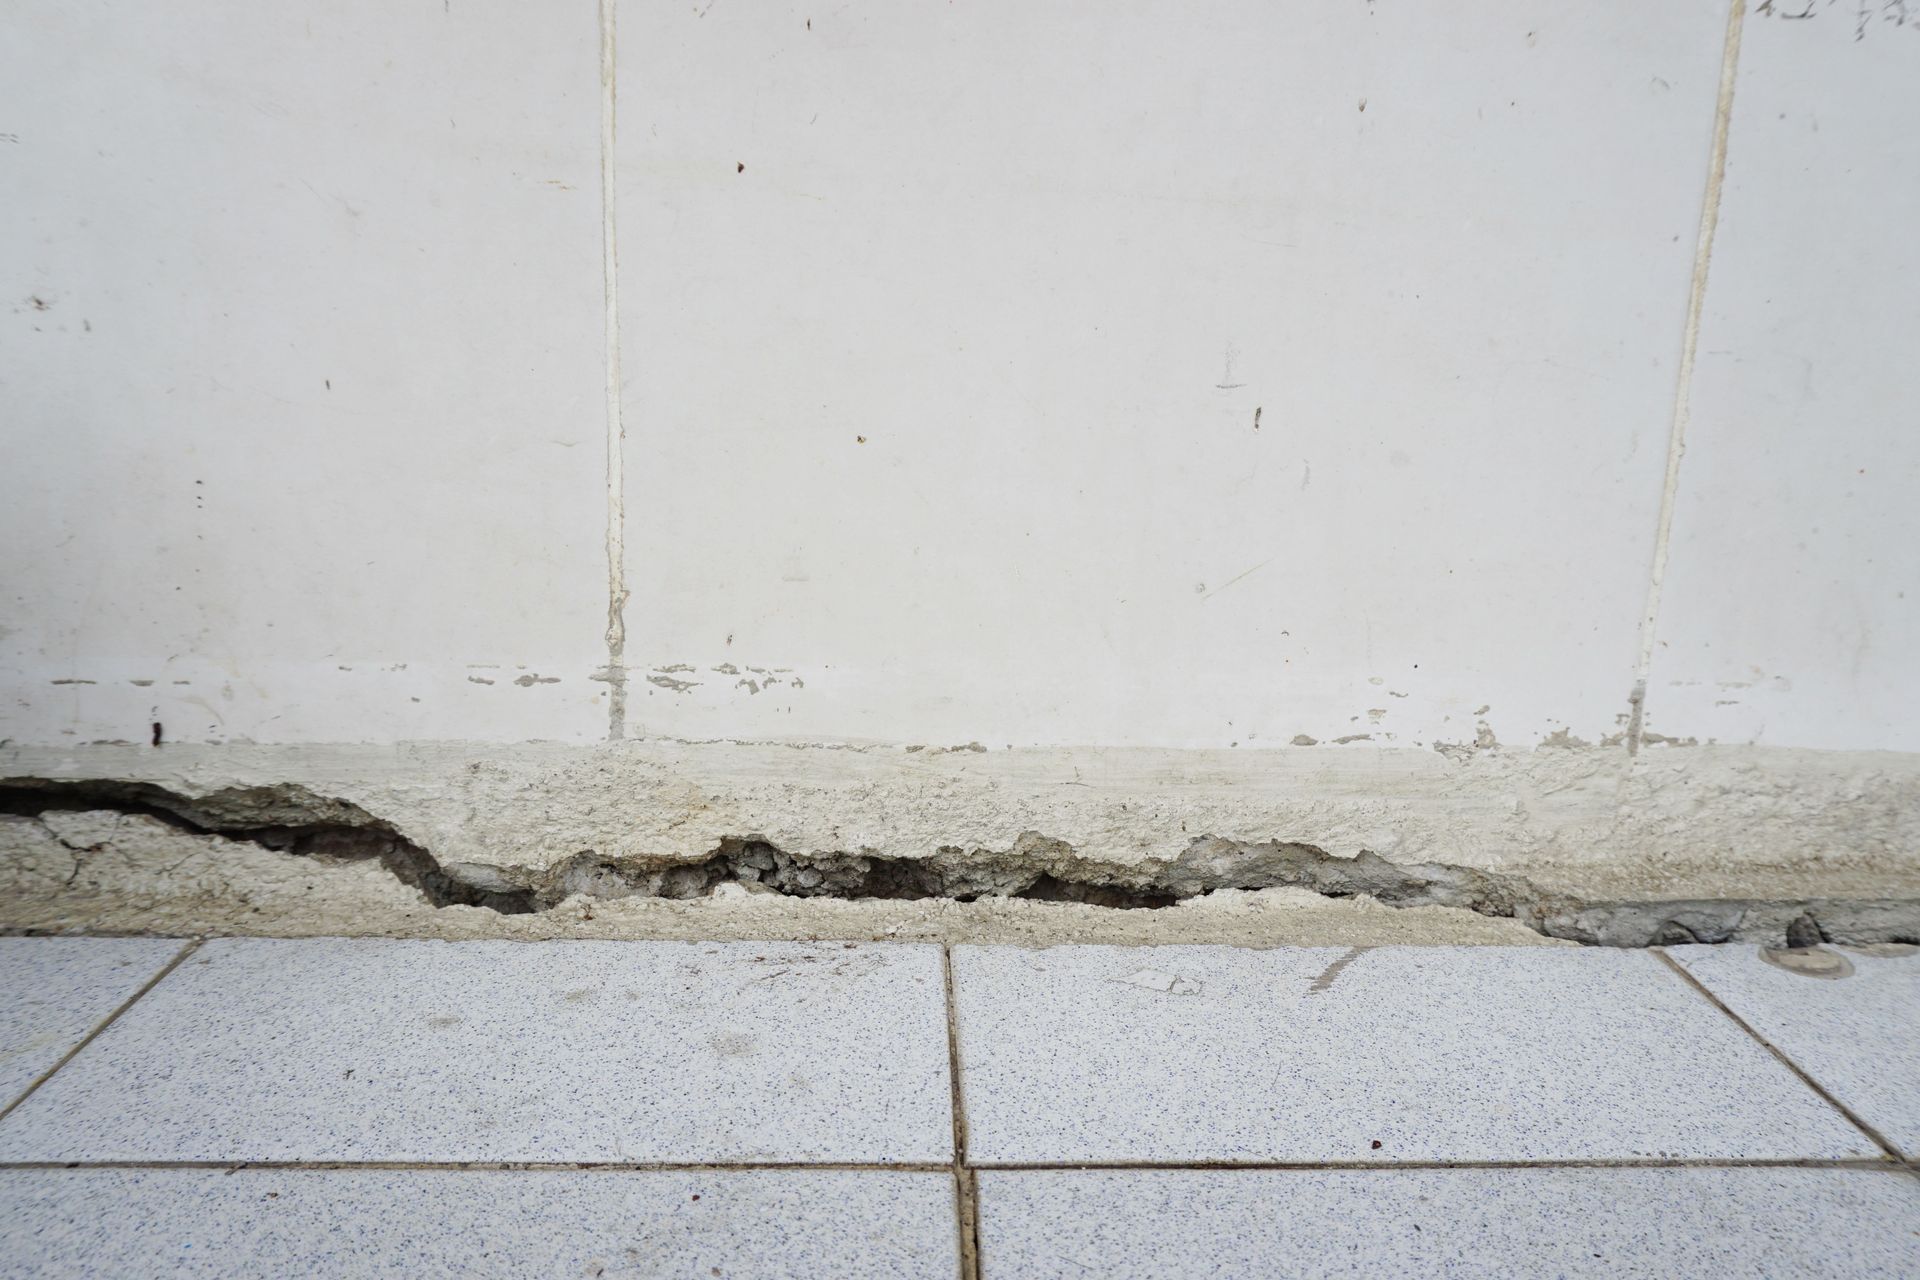
Identifying these deep structural shifts before they result in a catastrophic failure requires a highly meticulous and systematic inspection strategy. While a homeowner might first notice a hairline fracture in the drywall or a sticky bedroom door, these cosmetic disruptions are merely surface-level symptoms of a much deeper problem. A truly comprehensive diagnostic assessment involves examining both the interior living spaces and the external perimeter of the building. On the outside, inspectors carefully look for stair-step cracks in the exterior brick mortar, gaps separating the chimney from the main structure, or visible pulling away of the fascia boards.
According to 360 Research Reports, roughly 18–22 million structures worldwide report foundation distress due to soil movement and water infiltration every year. Deep within the home’s lower levels, such as basements or crawl spaces, specialists search for signs of moisture intrusion, bowed walls, or horizontal fracturing along the concrete block lines. Horizontal cracks are particularly dangerous, as they often indicate that the external soil pressure has exceeded the load-bearing capacity of the wall, signaling an imminent structural failure. Utilizing advanced technology, such as digital hydrostatic altimeters and high-precision laser levels, engineers can map out the exact elevation changes across the entire floor plan. This data allows them to pinpoint the precise location of the failure, determining whether the home is experiencing isolated corner settling or a total slab deflection.
Advanced Engineering Solutions and Technological Innovations
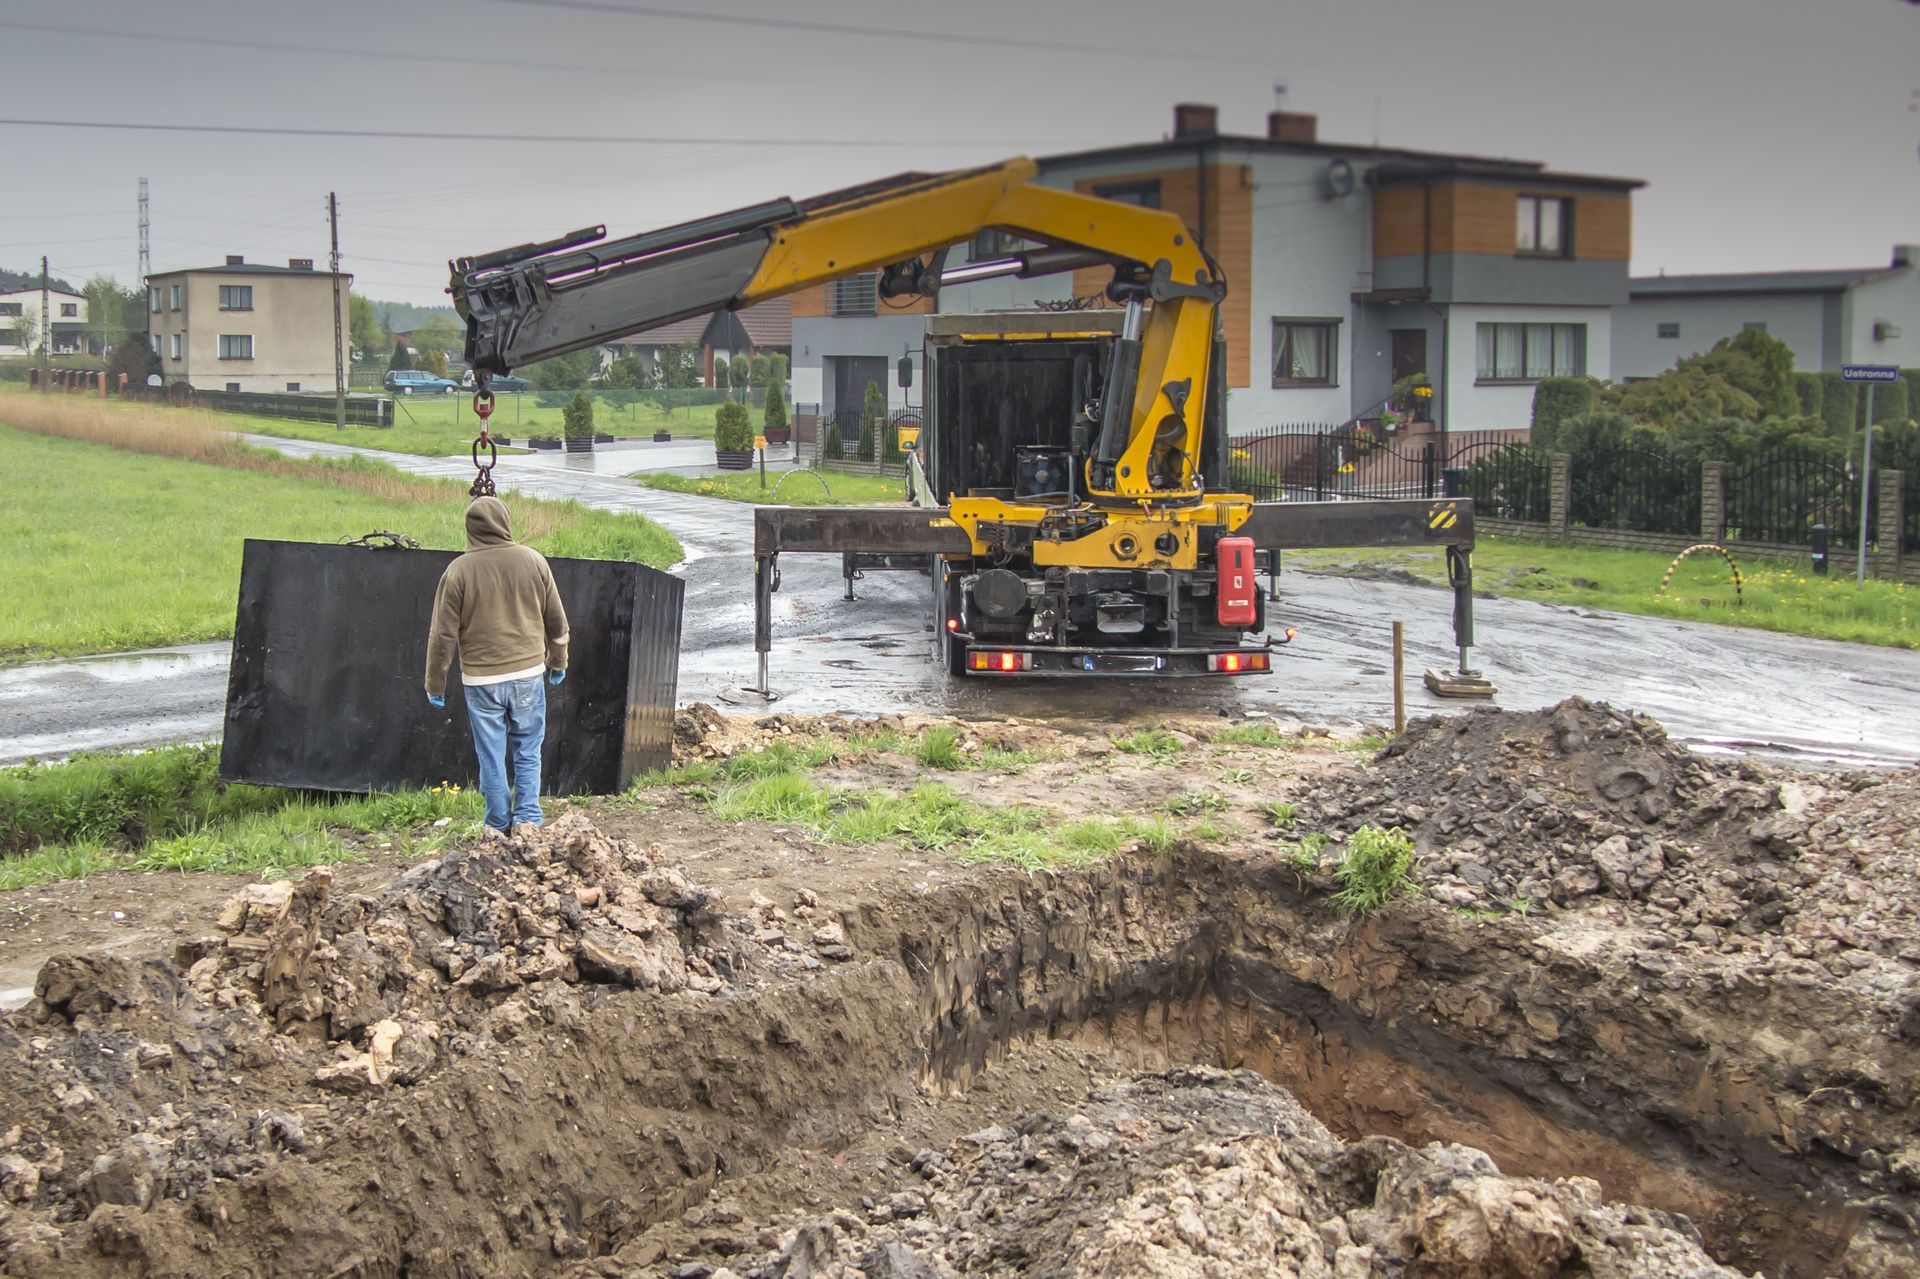
Once a definitive structural diagnosis has been reached, modern engineering provides an impressive array of highly specialized technologies designed to permanently stabilize the structure. The days of simply pouring more concrete under a sagging wall are long gone; today’s stabilization industry relies on mathematically precise, high-performance mechanical systems. For homes experiencing deep settlement, hydraulic piering systems offer an exceptional long-term remedy. These systems involve driving heavy-duty steel pipe segments deep into the earth using hydraulic rams until they reach solid bedrock or a highly stable load-bearing stratum. Heavy steel brackets are then secured to the foundation footing, allowing the weight of the entire house to be safely transferred off the volatile topsoil and onto the deep piers.
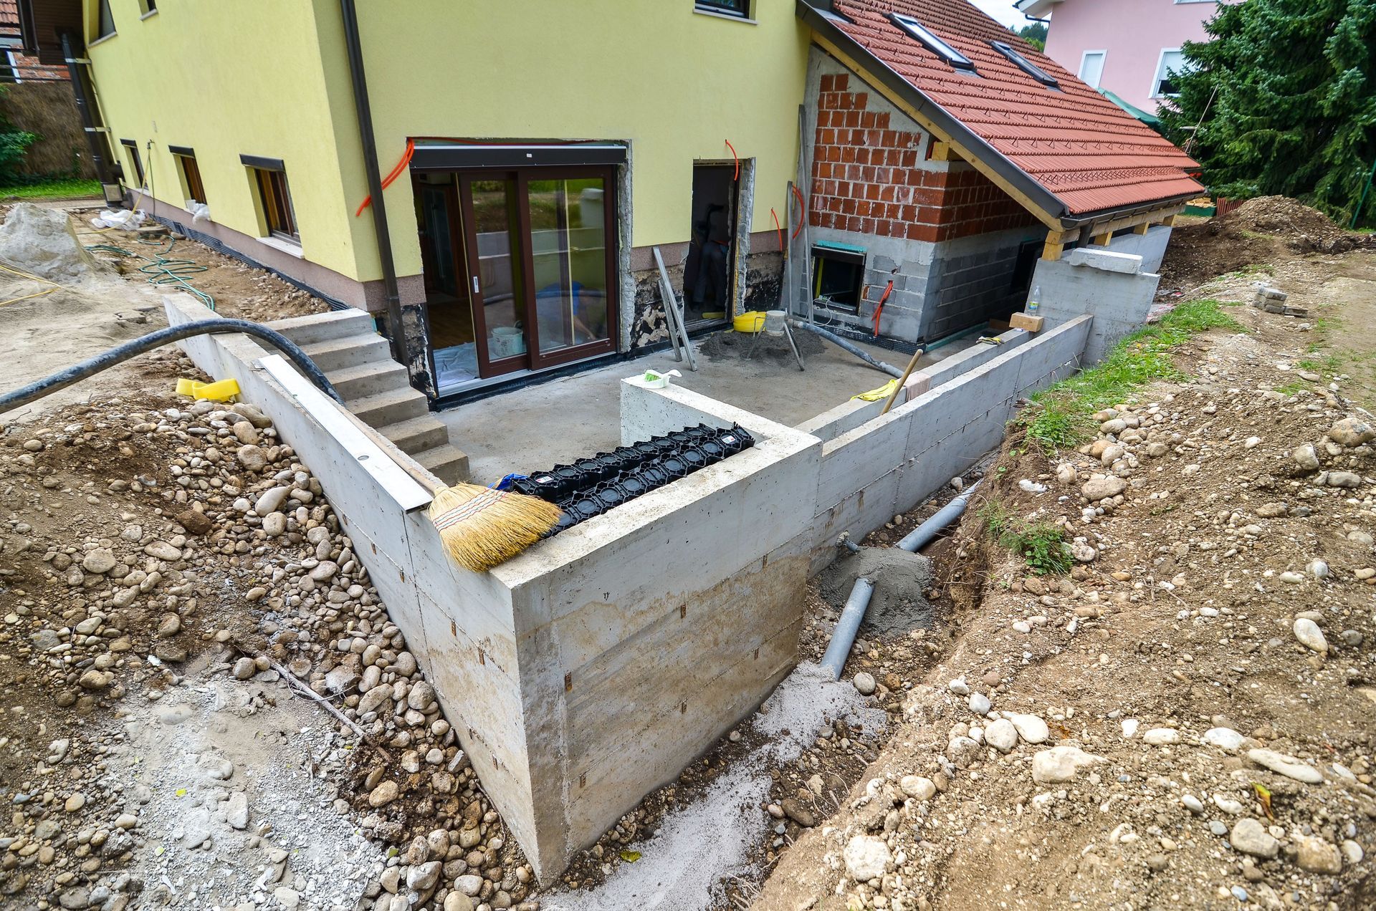
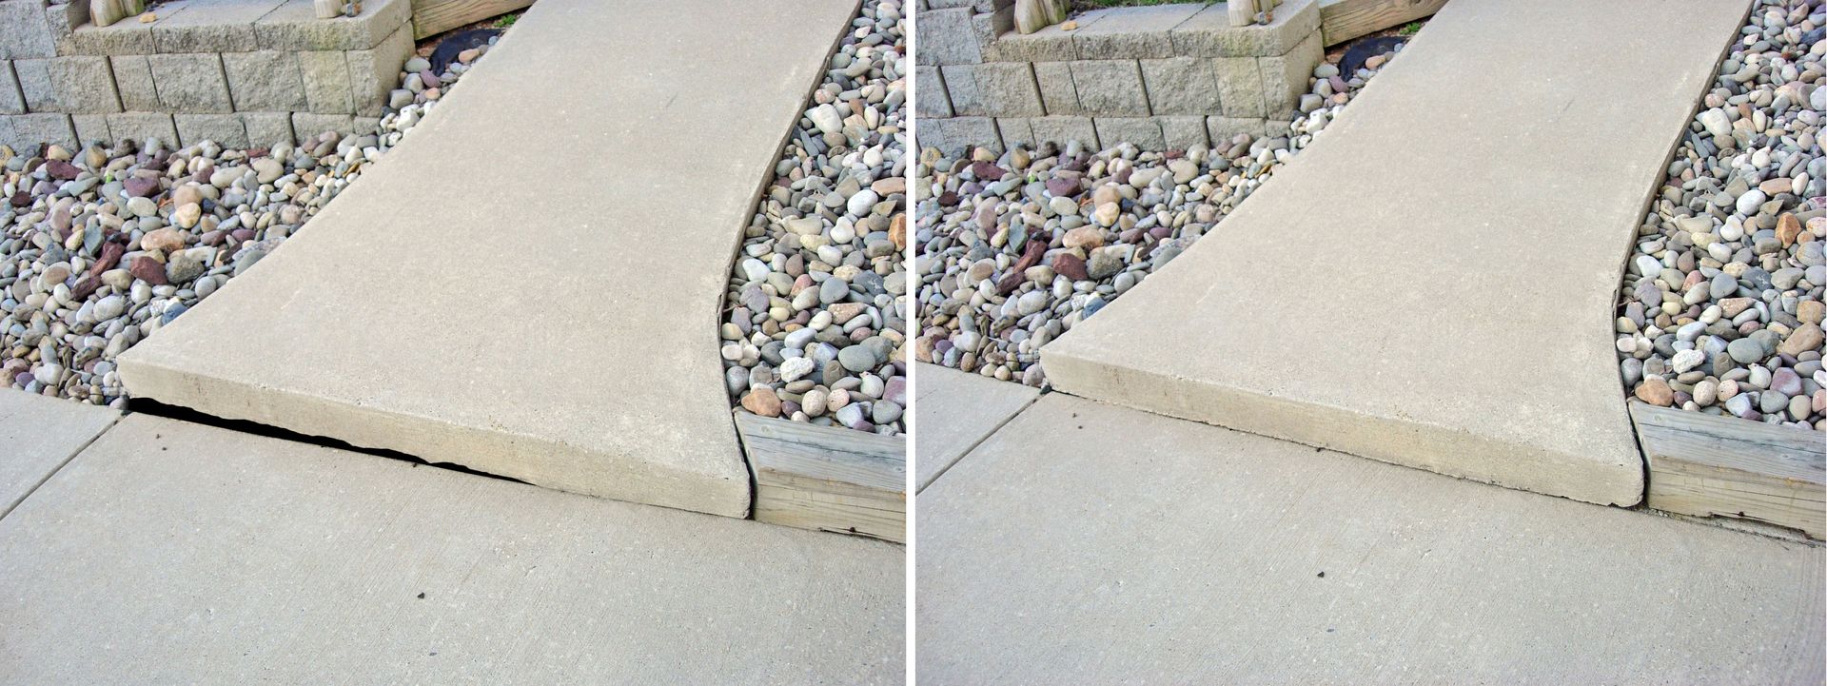
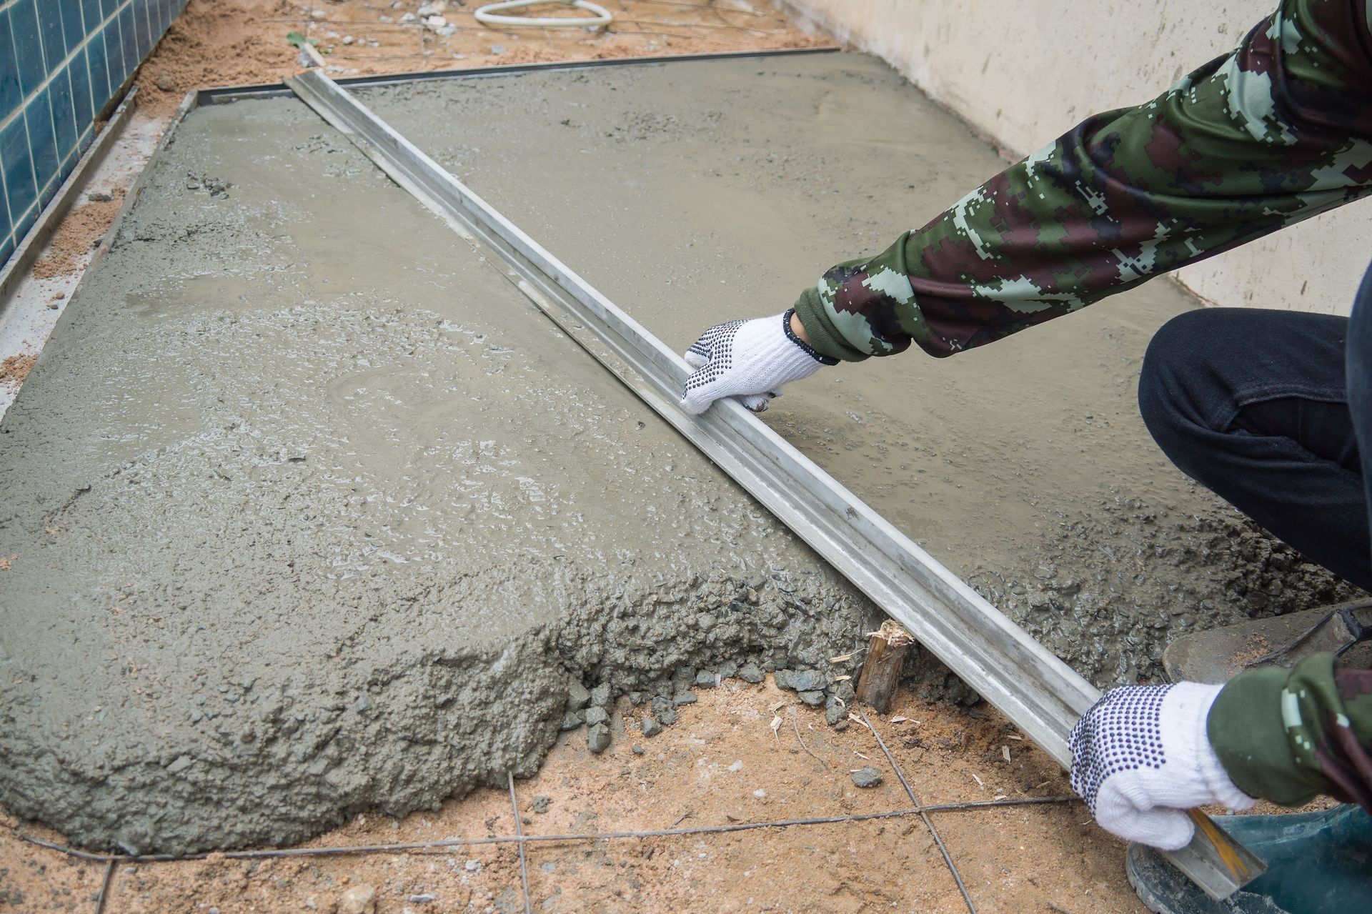
For concrete slabs that have sunk but remain structurally sound, slab jacking offers a minimally invasive alternative. This process involves drilling small, strategically placed access holes directly through the concrete floor and injecting a specialized, high-density polyurethane foam into the void beneath. As the chemical reaction occurs, the foam expands rapidly with immense force, gently lifting the sunken concrete slab back to its original, level elevation while tightly compacting the weak soil underneath. For older structures or historic homes with completely deteriorated stone bases, underpinning remains the gold standard. This labor-intensive method requires excavating beneath the existing structure in alternating sections and pouring deeper, heavily reinforced concrete footings to extend the base into more reliable soil depths.
The True Cost of Proactive Maintenance versus Deferred Repair
The financial decisions surrounding structural preservation represent a major crossroads for any property owner. There is a common misconception that structural work can be indefinitely postponed until a major renovation occurs, but this deferred maintenance strategy almost always leads to absolute financial disaster. When structural shifts are ignored, the physical damage does not remain localized to the concrete base. As the frame of the house continues to warp, it places immense pressure on internal utility lines. Copper pipes can buckle and burst beneath the floorboards, leading to hidden water leaks that further degrade the underlying soil. Waste lines can lose their required downward slope, causing chronic sewage backups and expensive plumbing emergencies.
Furthermore, a shifting frame causes windows to shatter under pressure, roof lines to sag, and expensive hardwood floors to buckle. The cost of repairing these secondary architectural damages often far exceeds the price of the initial structural stabilization. By choosing to address minor foundation repairs immediately, homeowners can completely avoid this destructive domino effect. Investing in targeted foundation repairs early protects the primary structure, saves thousands of dollars in emergency home restorations, and preserves the household budget from unpredictable, catastrophic expenses. Proactive care ensures that minor cosmetic flaws can be permanently resolved before they transform into structural liabilities that threaten the home's habitability.
Maximizing Real Estate Equity and Navigating the Market
The physical state of a building's base plays a monumental role in determining its ultimate financial value on the open real estate market. In modern real estate transactions, transparency is paramount, and structural issues are impossible to hide from experienced real estate agents and licensed home appraisers. When a home with unaddressed structural shifting is listed for sale, it immediately triggers red flags across the board. Conventional mortgage lenders are notoriously hesitant to approve home loans for properties with active structural failures, which completely eliminates a massive portion of traditional retail buyers. The remaining pool of prospective buyers consists largely of real estate investors and cash buyers who will aggressively demand steep price reductions to compensate for the perceived engineering risks and unknown construction liabilities.
Conversely, when a seller can provide comprehensive engineering documentation proving that certified foundation repairs were successfully completed by a licensed specialist, the entire market dynamic changes. Presenting a fully transferable lifetime warranty for completed foundation repairs transforms a potential liability into a premium selling point. It signals to prospective buyers that the current owner exercised meticulous care and that the home's structural integrity is completely guaranteed. This absolute peace of mind allows the property to command top dollar, protects the seller's hard-earned equity, and ensures a smooth, rapid closing process free from stressful, last-minute contract renegotiations.
Preserving Structural Longevity Through Post-Repair Vigilance
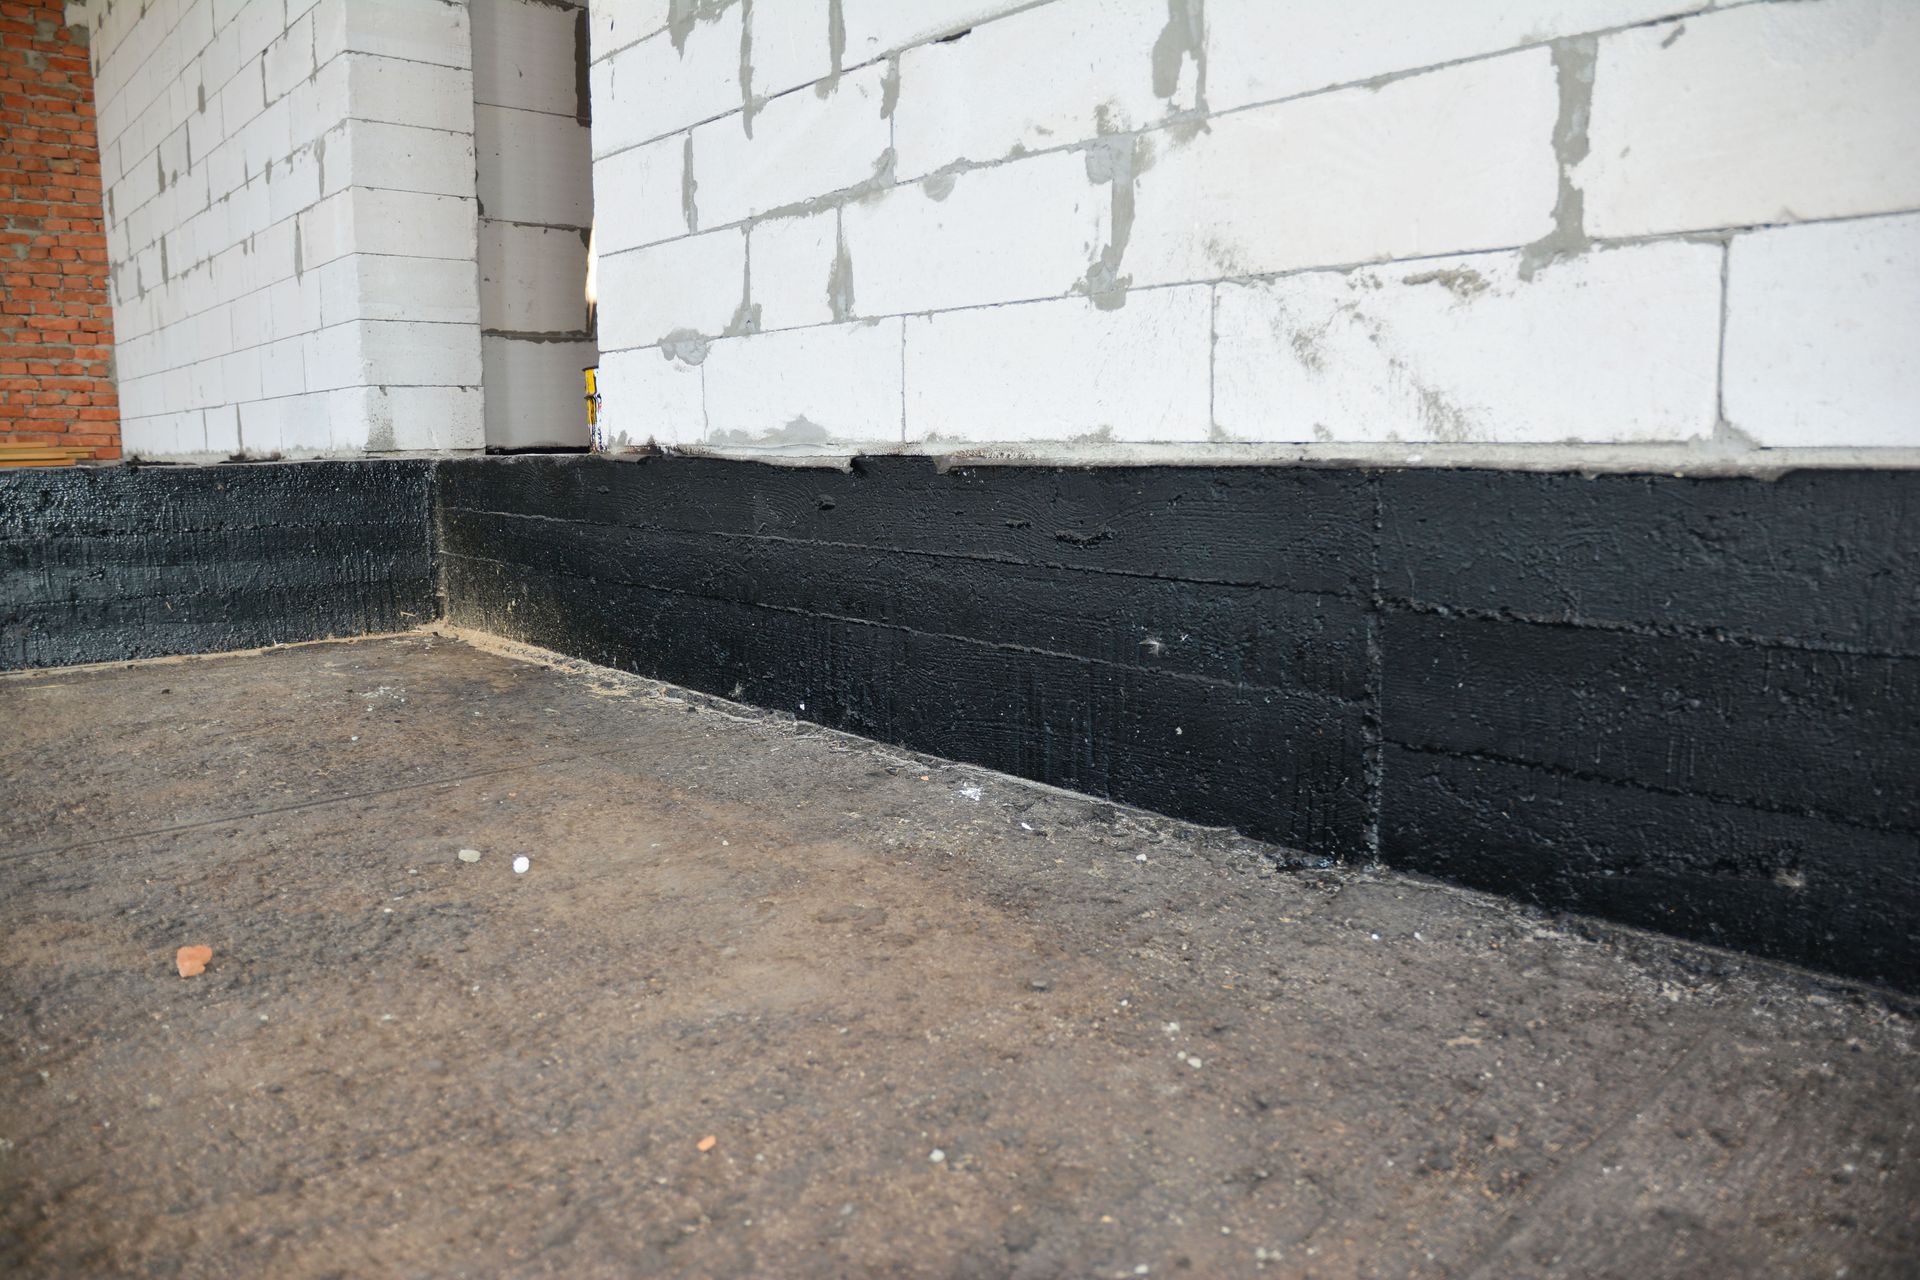
The completion of major engineering updates should never mark the end of a homeowner's structural care routine; instead, it should initiate a new era of post-repair vigilance. Even the most advanced foundation repairs can be compromised if the underlying environmental causes of the initial soil failure are left completely unaddressed. Managing water accumulation around the exterior perimeter is the single most critical factor in guaranteeing long-term structural stability. Property owners must ensure that the grading of the landscape maintains a continuous downward slope away from the concrete base for at least six to ten feet. This positive slope prevents rainwater from pooling against the walls and saturating the clay soil.
Additionally, maintaining a fully functioning gutter system is absolutely vital; downspouts must be equipped with long extensions or routed into underground drainage lines to discharge heavy rainwater far from the home. Vegetation management also requires careful planning. While trees and large shrubs add incredible aesthetic value to a landscape, their aggressive root systems act as powerful water pumps that can rapidly dehydrate localized soil zones, causing uneven soil shrinkage beneath the home. By combining professional foundation repairs from experts at Raise Right Foundation & Slab with smart landscaping choices and routine seasonal inspections, property owners can look forward to a completely secure, prosperous, and safe home for generations to come.
Share On: